Quality Control Systems
Measurement and sorting equipment that catches the defective part inside the line, not at the customer.
Overview
The cost of quality control is proportional to where the defect is caught. A fault found inside the line can be corrected; the same fault found at the customer costs many times the value of the part.
First it is decided which characteristic is measured, how often and to what accuracy. Since every measuring point adds to cycle time, one hundred percent inspection of non-critical characteristics is usually unnecessary cost.
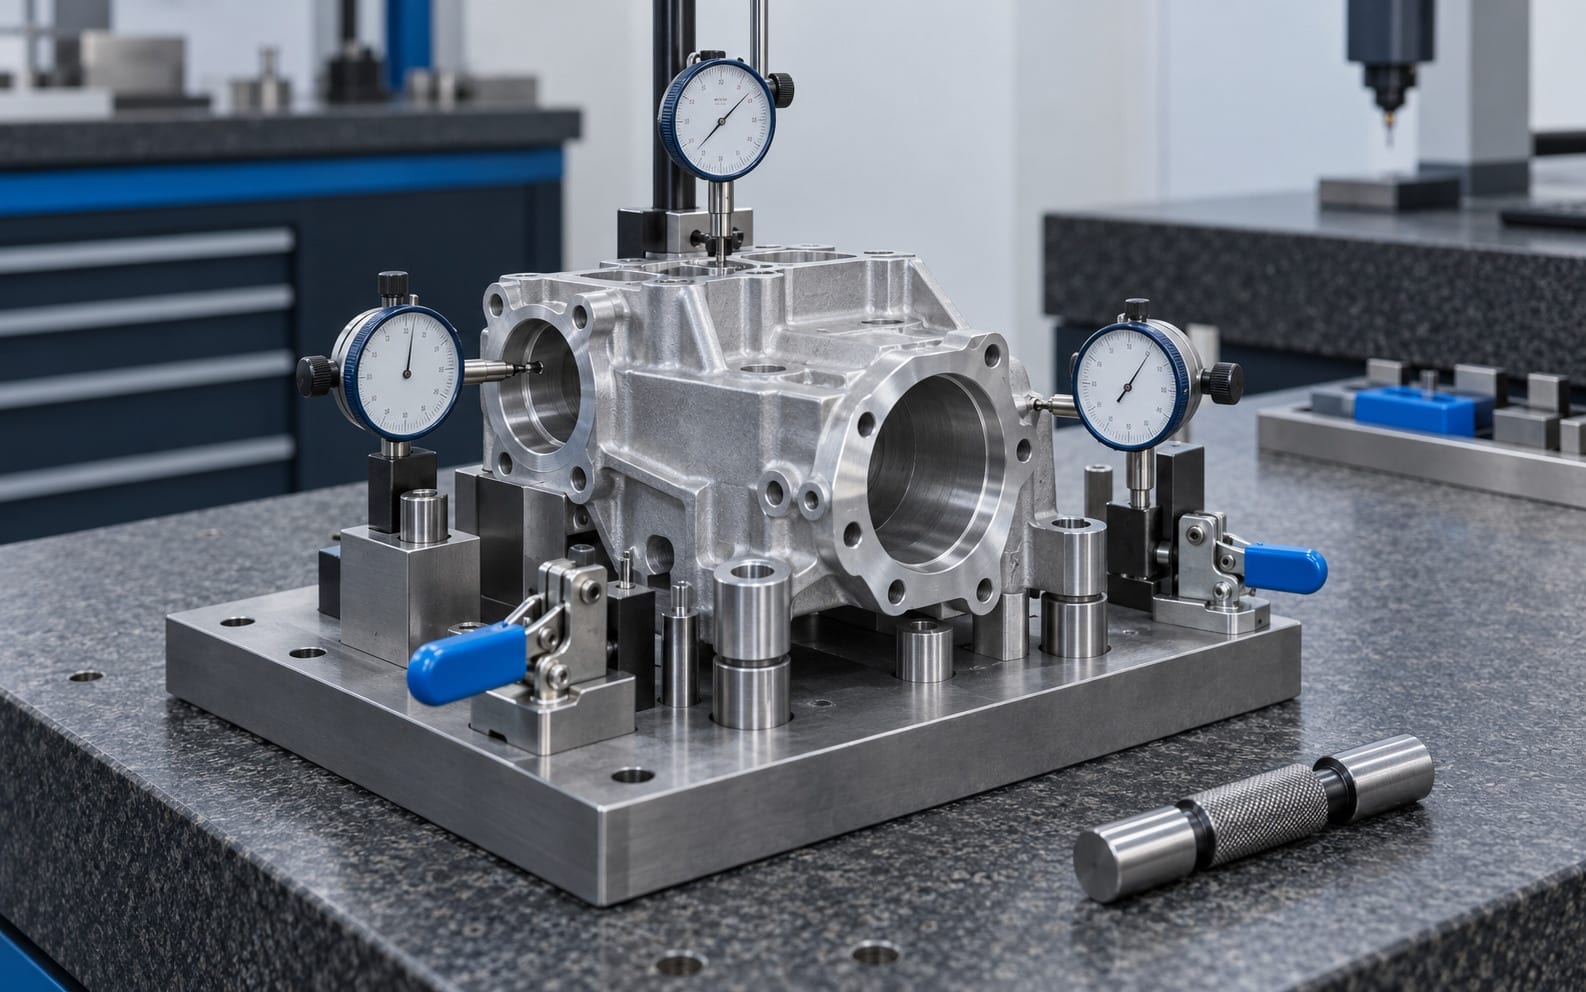
Depending on the application, solutions range from simple gauge based fixtures to sensor equipped automatic measuring stations. A sorting mechanism physically removes the defective part from the line; sorting left to operator attention is not reliable.
When the system is designed to record measurement data it does more than sort: it becomes an early warning mechanism for process drift.
How we proceed
- Step 01
Characteristic definition
Critical dimensions, tolerances and inspection frequency are defined.
- Step 02
Method selection
A gauge, sensor or test bench approach is chosen.
- Step 03
Fixture design
Measuring and clamping fixtures are designed for repeatability.
- Step 04
Manufacture and validation
The fixture is built and validated by measurement system analysis.
- Step 05
Commissioning
It is installed on the line with operator training and work instructions.